Plot 92/13 Oakbank Drive, Glenrothes Fife KY7 6FQ
Welcoming Campion Homes New-Build 2 Bed Terraced 'Laurel' Villa With 2 Allocated Parking Spaces
Description
Welcoming Campion Homes New-Build 2 Bed Terraced 'Laurel' Villa With 2 Allocated Parking Spaces
Terraced House - Glenrothes Fife
Choose from 5% Deposit Contribution or Own New rate reducer mortgage
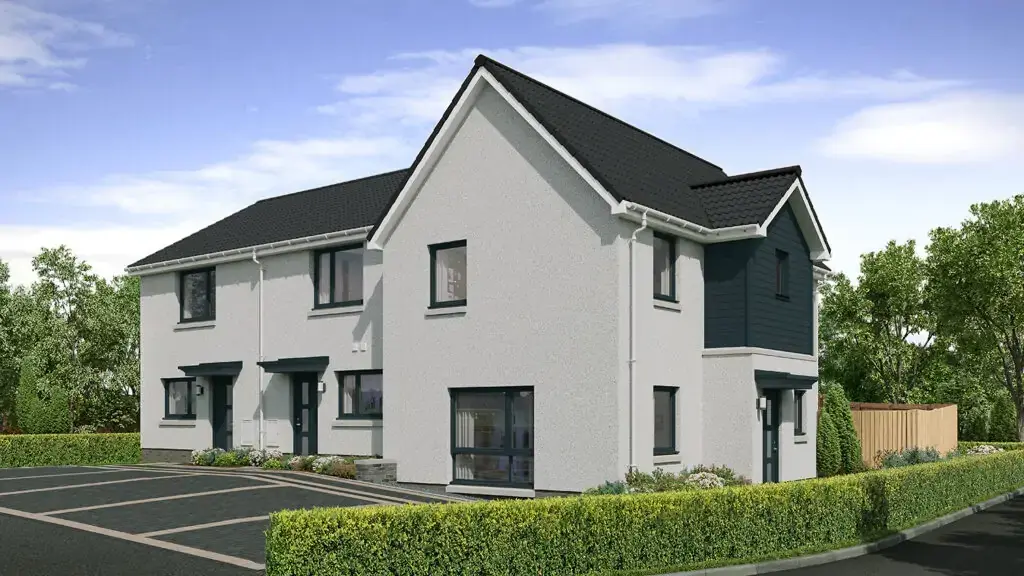
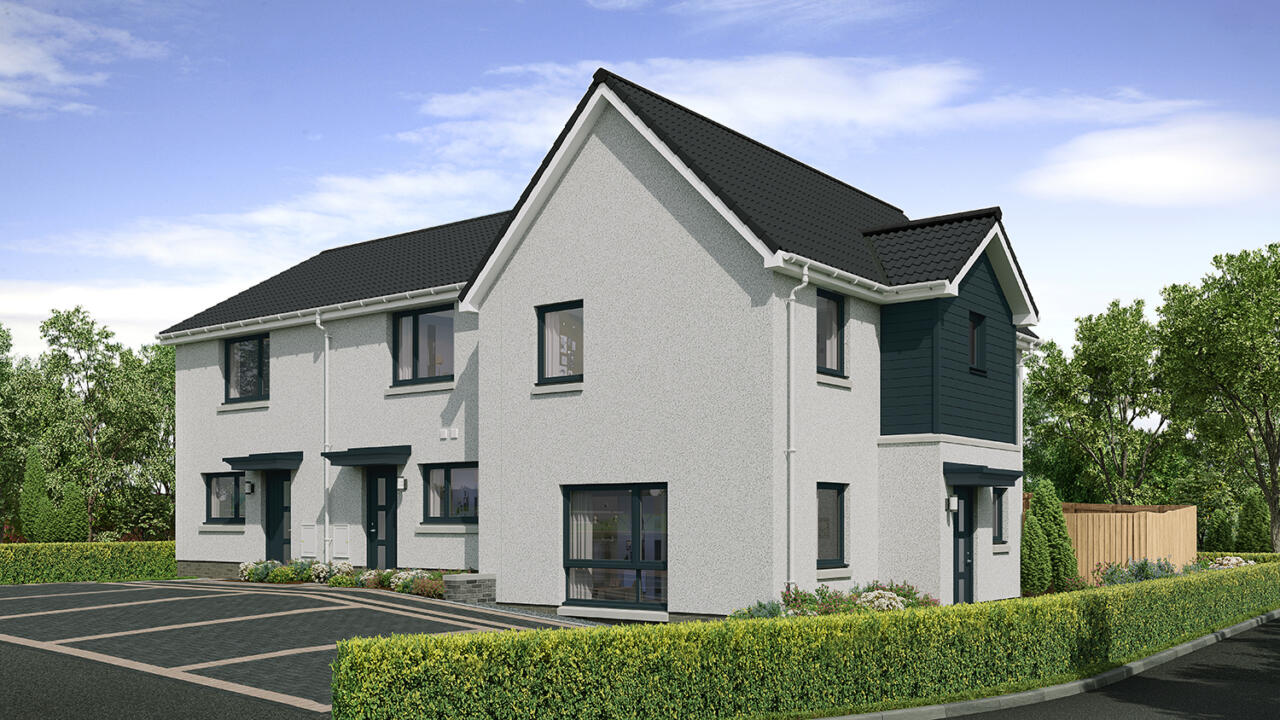
An ideal New-Build starter house by Campion Homes, the Laurel is a welcoming 2 bed terraced villa offering the perfect amount of living space and everything you need to create your perfect first home.
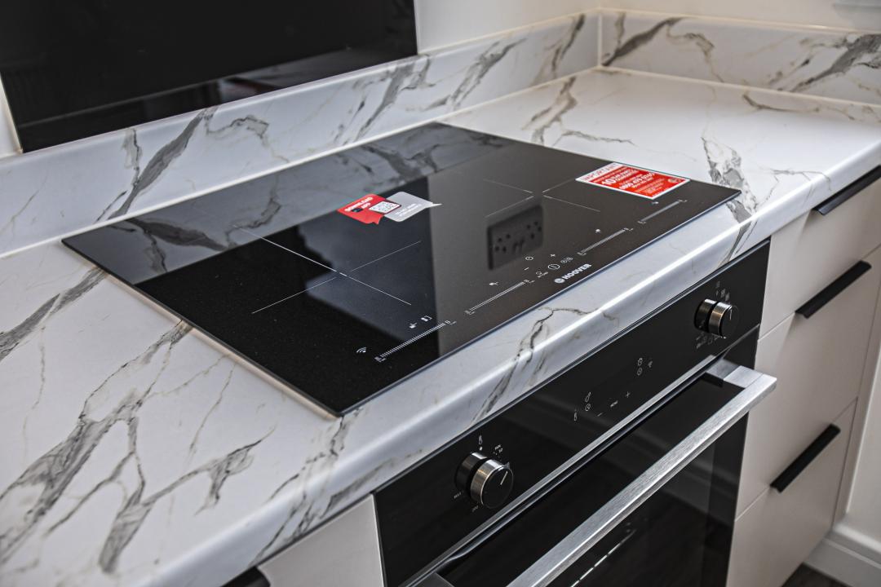
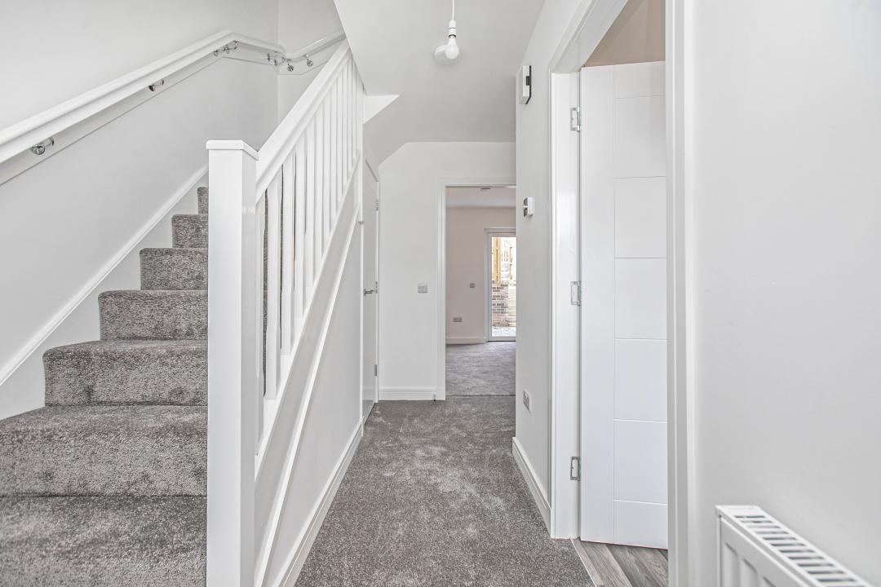
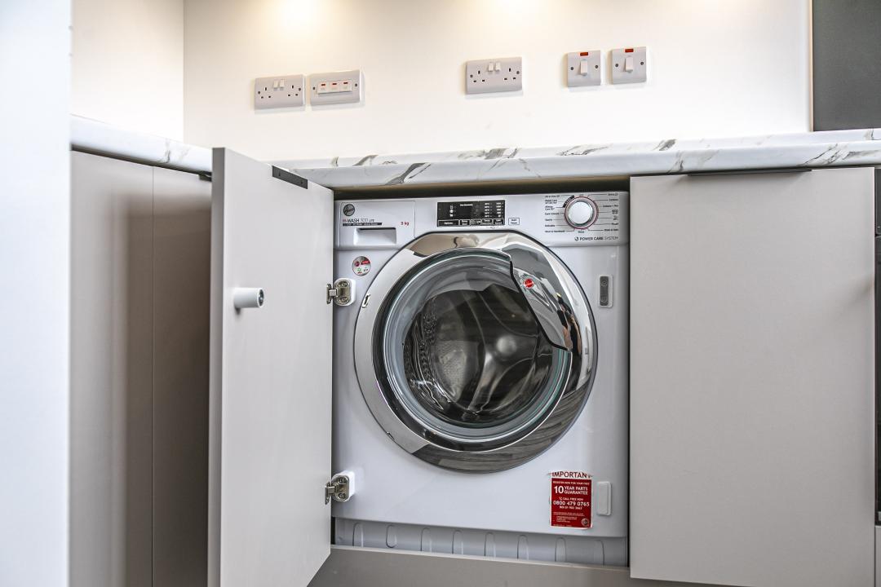
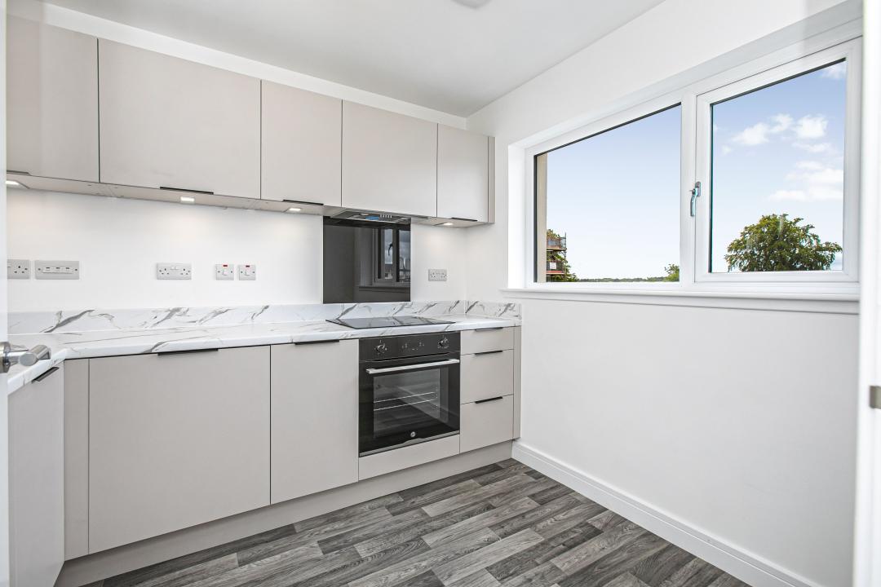
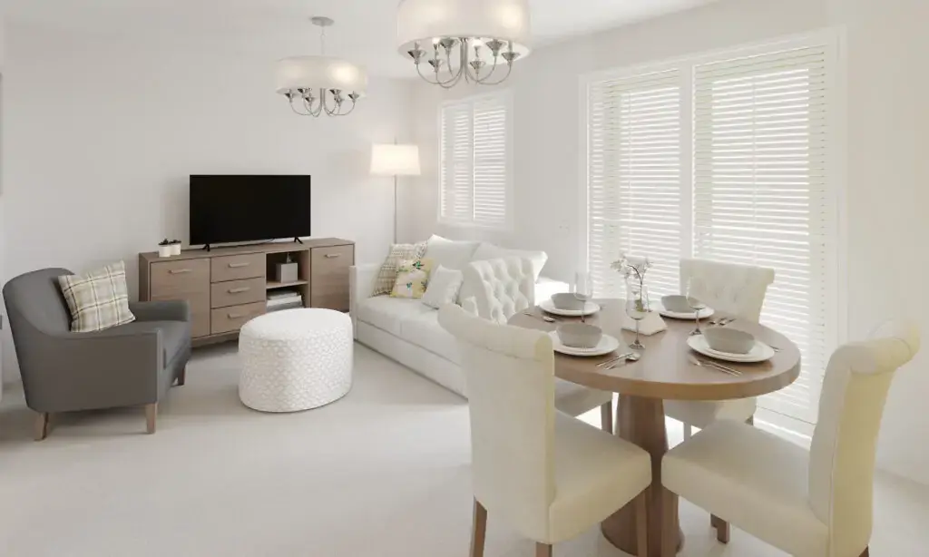
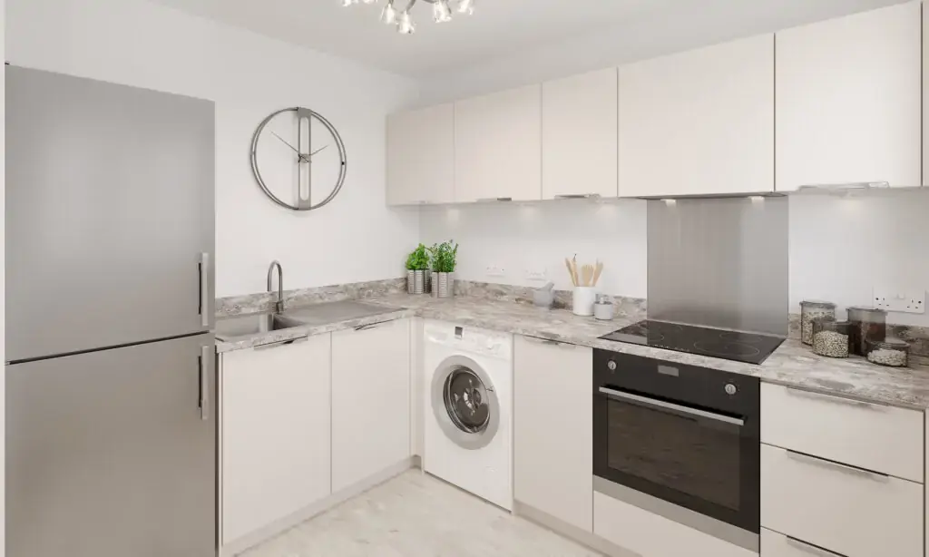
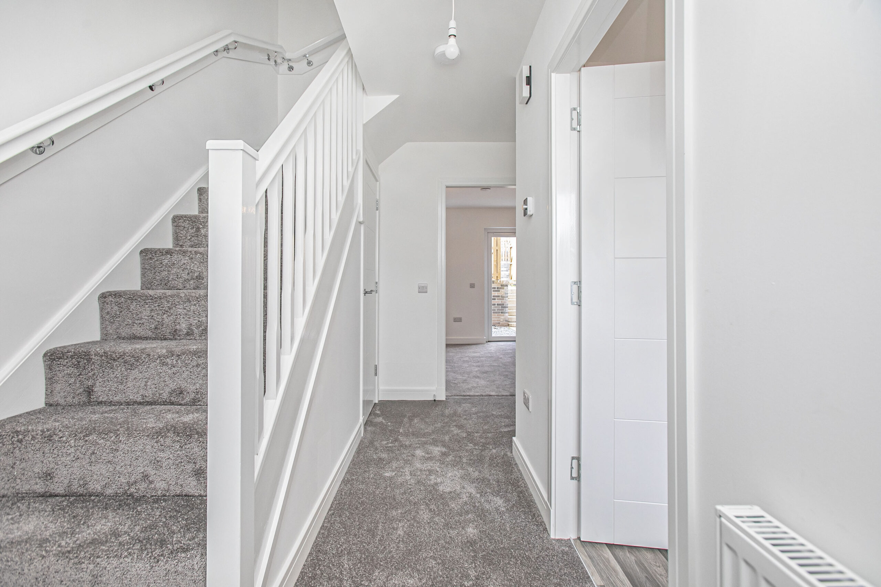
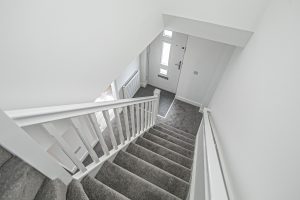
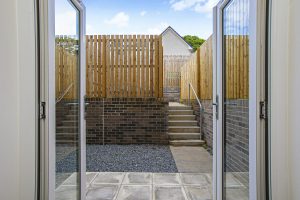
Boasting a light and airy lounge to the rear of the property, with direct access via French doors to the garden, the Laurel also accommodates a cloakroom and kitchen/breakfasting room to the ground floor. A large store below the stairs provides additional storage. The contemporary kitchen comes complete with fitted units and a range of appliances, including an induction hob, single oven and integral cooker hood.
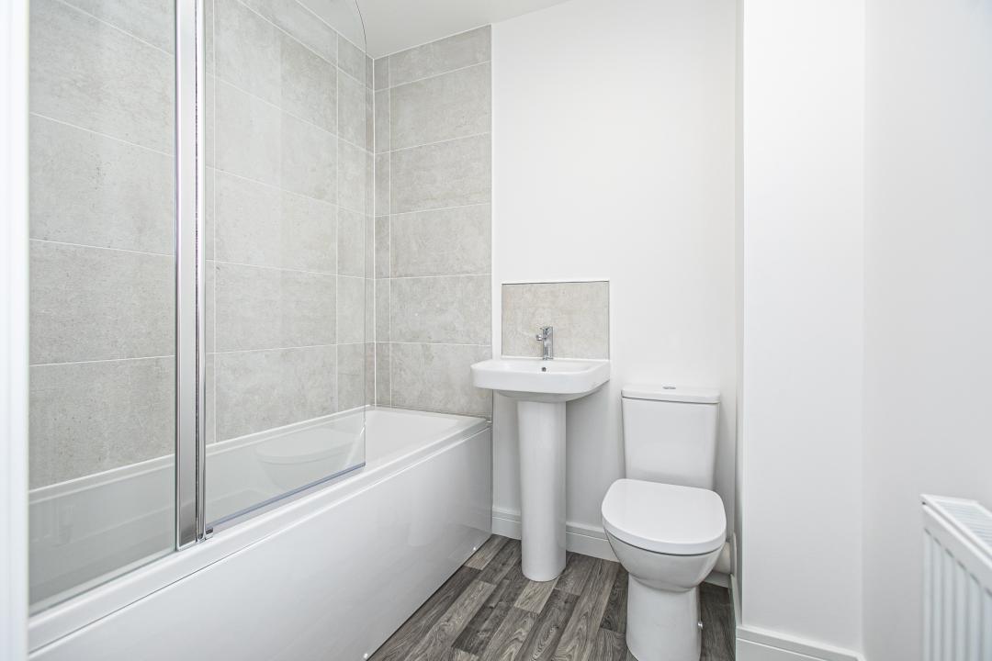
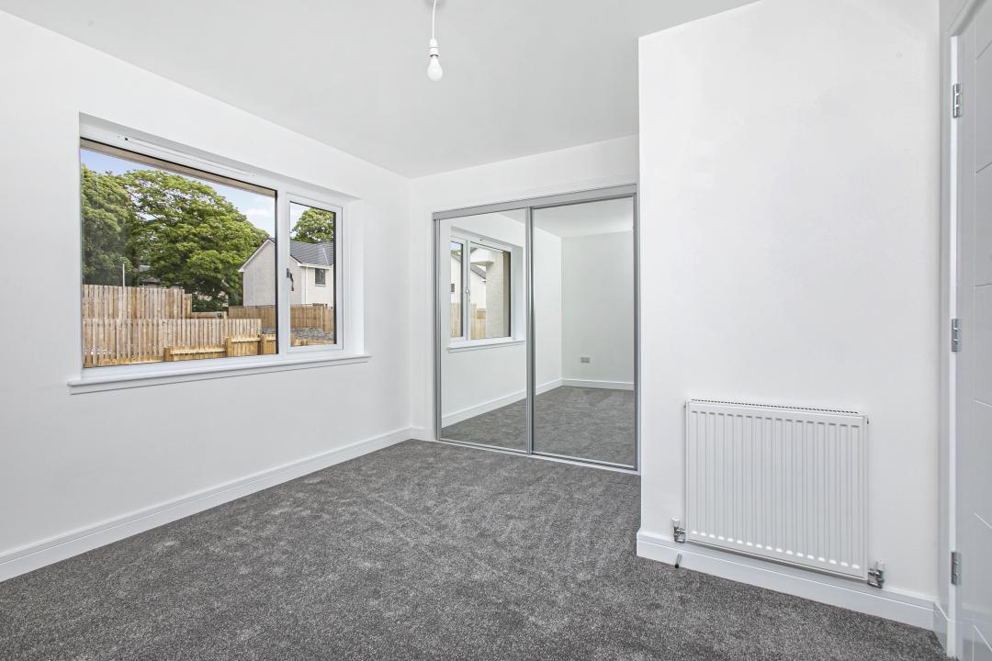
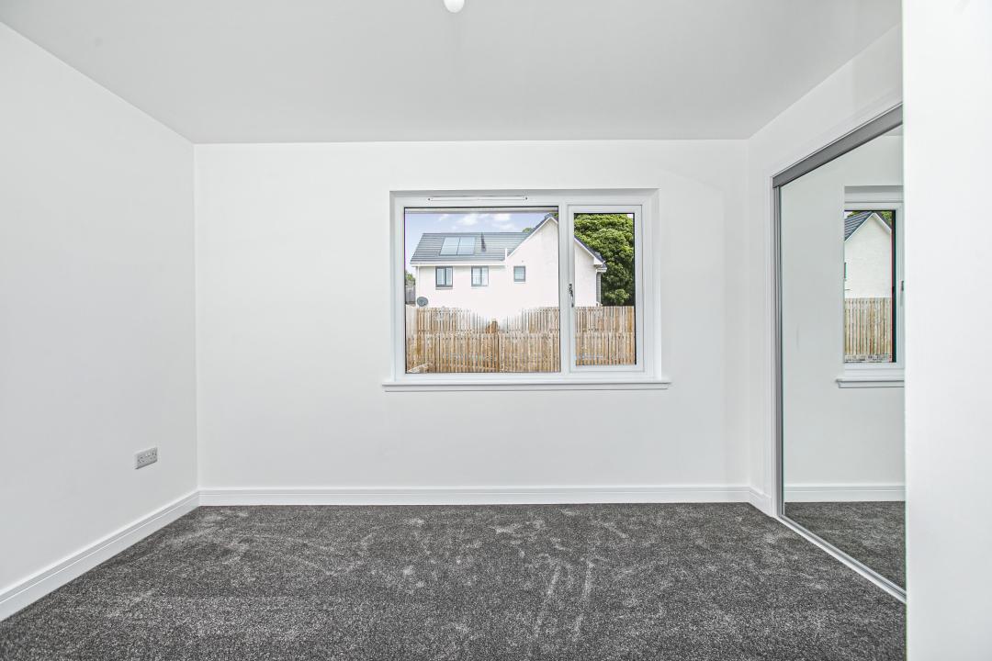
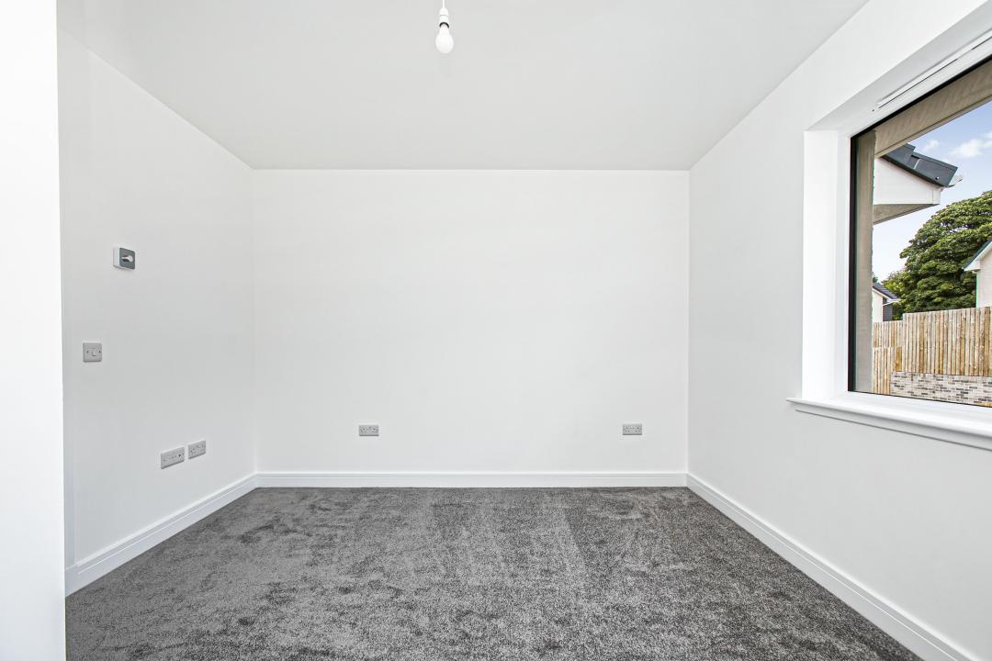
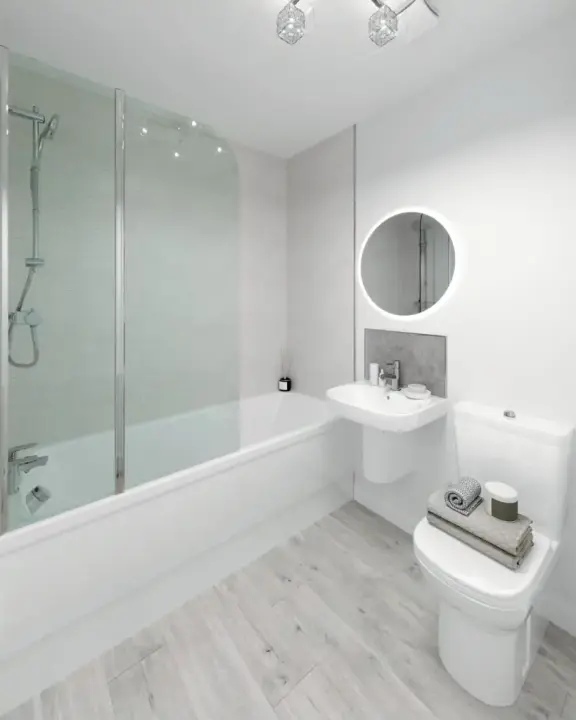
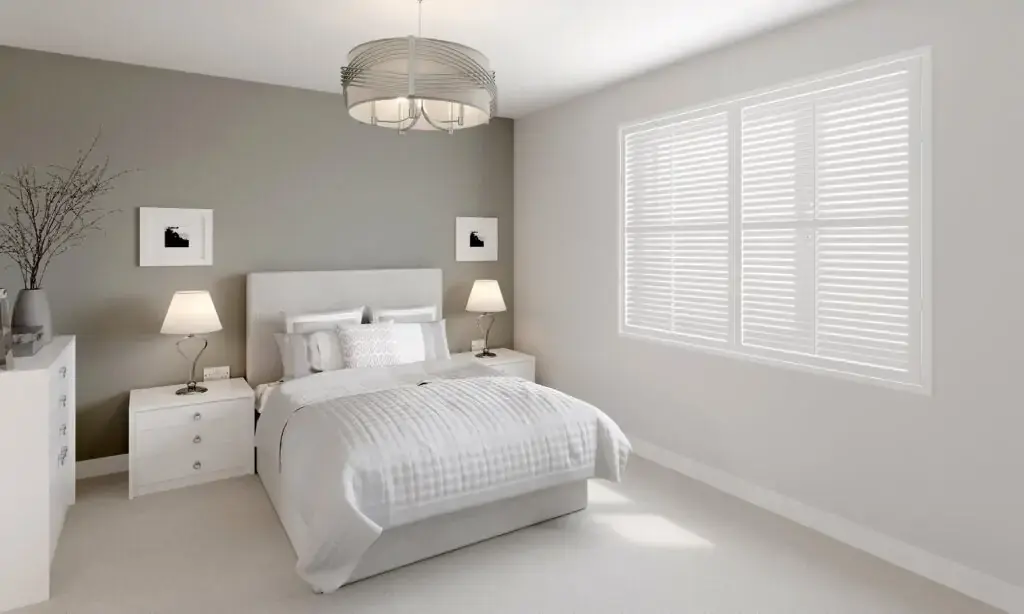
On the first floor you will find two generous double bedrooms with the master boasting full width fitted wardrobes. The second bedroom has a walk in storage cupboard and both rooms have access to a fully fitted bathroom with a shower over the bath.
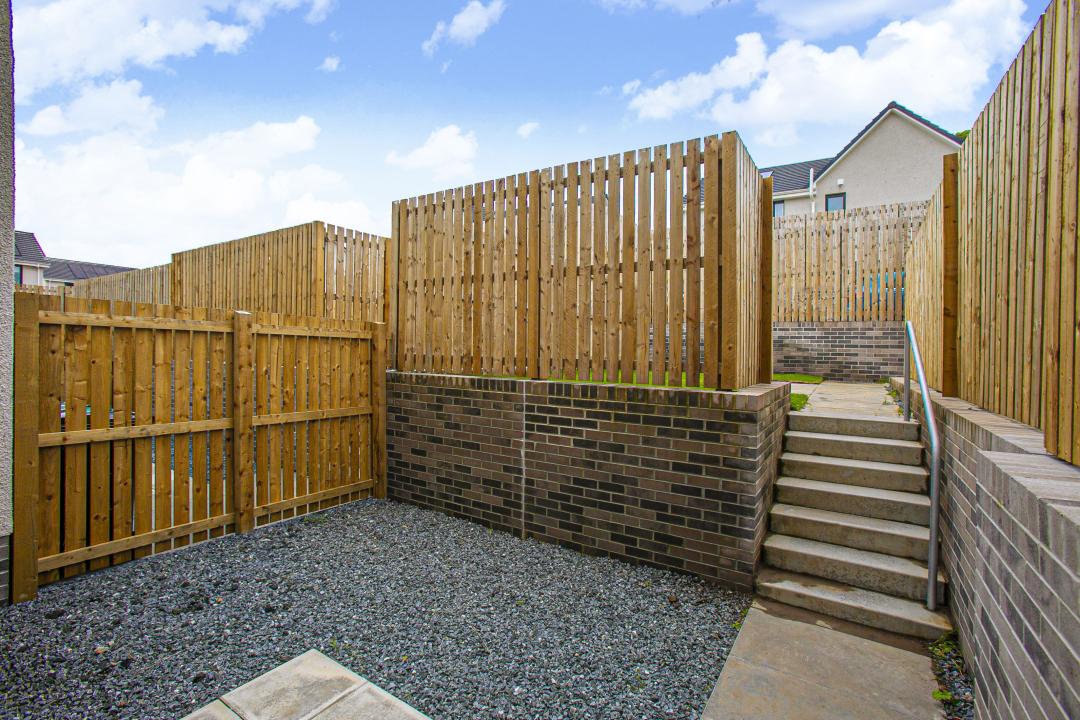
A private rear garden and 2 allocated car parking spaces complete this perfect starter home.
Oak Bank features a collection of attractive 2-6 bedroom new homes situated in a rural yet accessible part of Fife. These new homes, located in the historic Cadham village area of Glenrothes New Town, enjoy a stunning view out over a valley which the picturesque River Leven runs through.
Tucked away on the historic outskirts of the town, yet within a 5-minute drive of the extensive shopping and town facilities, these new build homes in Glenrothes offer an ideal base for those commuting to Edinburgh, Dundee or Perth, boasting nearby road and rail links.
Key features:
- Spacious 2 bedroom villa
- Lounge with French doors to enclosed rear garden
- 60cm induction hob
- WIFI enabled multifunction oven
- Integral cooker hood
- Choice of glass splashback
- UV Panels to roof
- Gas Central Heating with Hive Controls
- Great storage
- Double glazing
- Wonderful opportunity to create your own dream home at our dedicated Choices Suite
Room dimensions:
Lounge / Dining Room 3.26m x 4.42m (10’9 x 14’6)
Kitchen 2.73m 2.38m (9′ x 7’10)
WC 1.19m 1.84m (3’11 x 6’1)
Master Bedroom 3.28m x 3.72m (10’9 x 12’3)
Bedroom 2 2.92m x 3.31m (9’7 x 10’10)
Bathroom 2m x 1.77m (6’7 x 5’10
*Please note that images displayed here are of the Laurel house type and may feature optional upgrades.
*AI photo staging has been applied to some photographs to allow viewers to see room potential.


All property features
- Terraced House
- 2 bed
- 2 bath
- Built 2024
- Floor Area is 66 m²
- New Construction
- Terraced House House Category
- Built-in Wardrobes
- Gas Central Heating
- Double Glazing
- Solar Panels