Plot 30/77 Town Park Way, Glenrothes Fife KY7 6WD
4 Bed New Build Detached Laburnum Home By Campion Homes
Description
4 Bed New Build Detached Laburnum Home By Campion Homes
Detached Villa - Glenrothes Fife
Amazing Incentives: £7000 deposit contribution, free bronze flooring package and extras included
Attractive 4 Bed New Build ‘Laburnum’ Detached House by Campion Homes with Integral Garage combining style and comfort. Bright, spacious family home.
The Laburnum is an attractive 4 bedroom detached property with integral garage. Its ground floor layout is both inviting and practical with a superb kitchen/dining room opening on to the garden through French doors. The kitchen comes complete with fitted units and integrated appliances.
A cloakroom, laundry and above average storage further enhance the convenient living space while, on the upper floor, four well-proportioned double bedrooms, a large family bathroom and a separate study complete the Laburnum’s generous accommodation.
Brilliant storage, a 2 car monobloc driveway and a fully enclosed rear garden complete this property.
Oak Bank Development is set in the historic Cadham village area of Glenrothes New Town, enjoying a stunning view over a valley which the picturesque River Leven runs through. Tucked away on the historic outskirts of the town, yet with a 5-minute drive of the extensive shopping and town facilities, this estate is in an ideal base for those commuting to Edinburgh, Dundee or Perth, boasting nearby road and rail links.
Council tax: this is a NewBuild property and this will be determined by Fife Council, details will be made available from the developer.
There is an annual Factors fee of £320 and an initial Factor float of £100 will apply. Full details of the factor management and what is covered will be available from the developer.
Key features
• 4 bedroom detached villa with study
• Fully integrated kitchen with all appliances included
• Laundry room
• 4 double bedrooms master with en-suite
• Excellent storage throughout
• Gas central heating controlled by Hive
• Double glazing
• UV roof panels
• Mono bloc driveway for 2 cars
• Integral single garage
• Excellent opportunity to personalise your home at our dedicated Choices Suite
Accommodation Comprises:
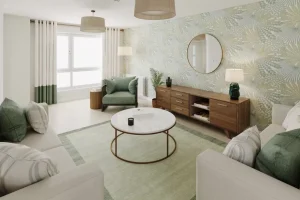
Lounge 6.02m x 3.90m 19’9 x 12’10
Kitchen / Dining 3.08m x 5.89m 10’1 x 19’4
Laundry 1.72m x 1.88m 5’8 x 6’2
WC 1.27m x 1.88m 4’2 x 6’2
Master Bedroom 3.94m x 2.90m 12’11 x 9’7
En-Suite 1.80m x 2.13m 5’11 x 7’0
Bedroom 2 4.41m x 3.69m 14’6 x 12’1
Bedroom 3 4.35m x 2.78m 14’3 x 9’2
Bedroom 4 3.32m x 2.90m 10’11 x 9’7
Study 1.71m x 2.00m 5’8 x 6’7
Bathroom 2.16m x 2.00m 6’11 x 6’7
Garage 5.60m x 2.70m 18’5 x 8’11


All property features
- Detached Villa
- 4 bed
- 3 bath
- Built 2024
- 1 Parking Spaces
- Floor Area is 135 sqft
- New Construction
- Garage
- Detached Villa House Category
- Built-in Wardrobes
- Utility Room
- Attic
- En-Suite
- Driveway For Multiple Cars
- Single Garage
- Gas Central Heating
- Double Glazing
- Solar Panels